
語言和貨幣
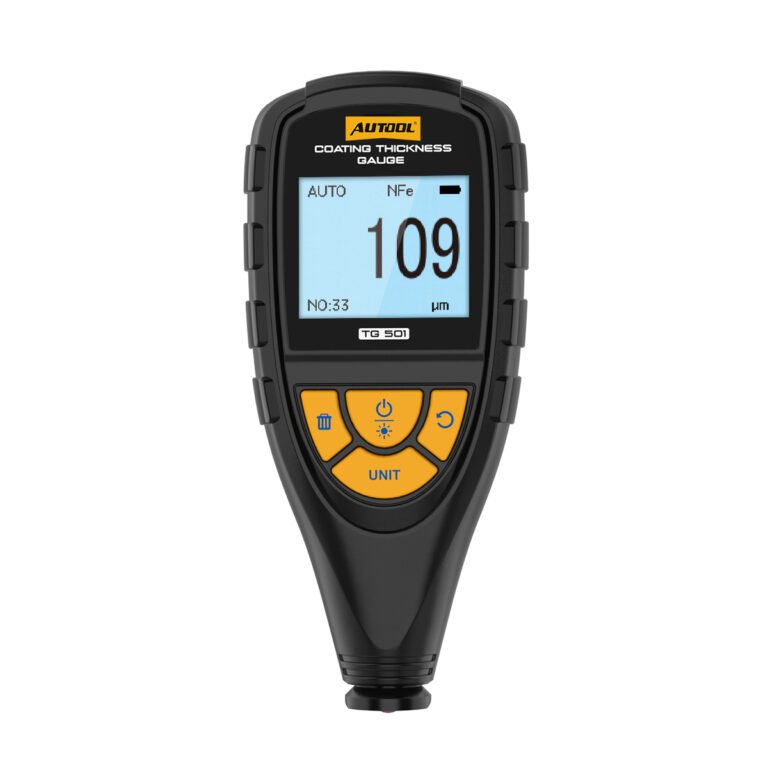

AUTOOL TG501 汽車塗層測厚儀
US$89.00
主要特色
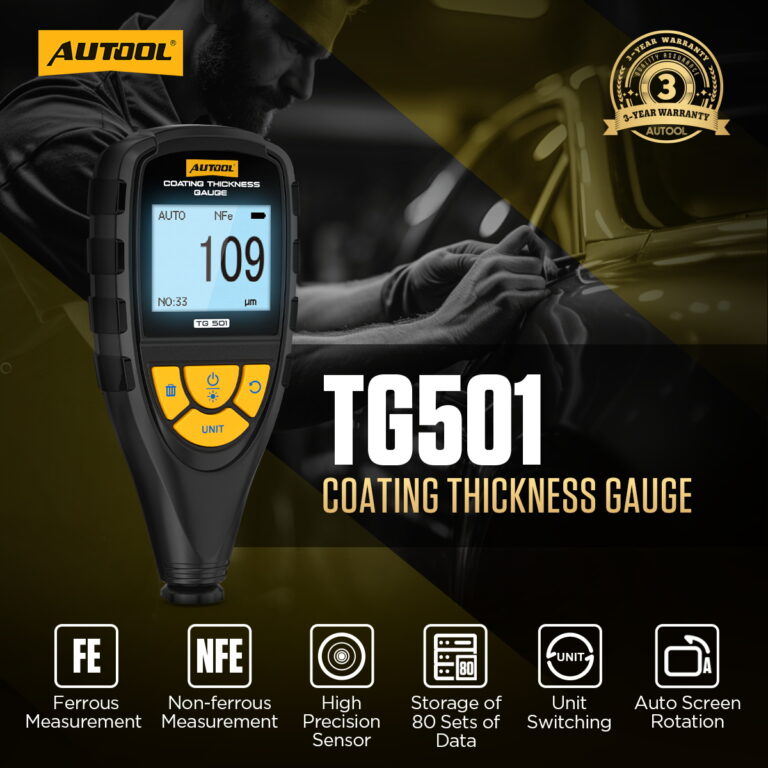
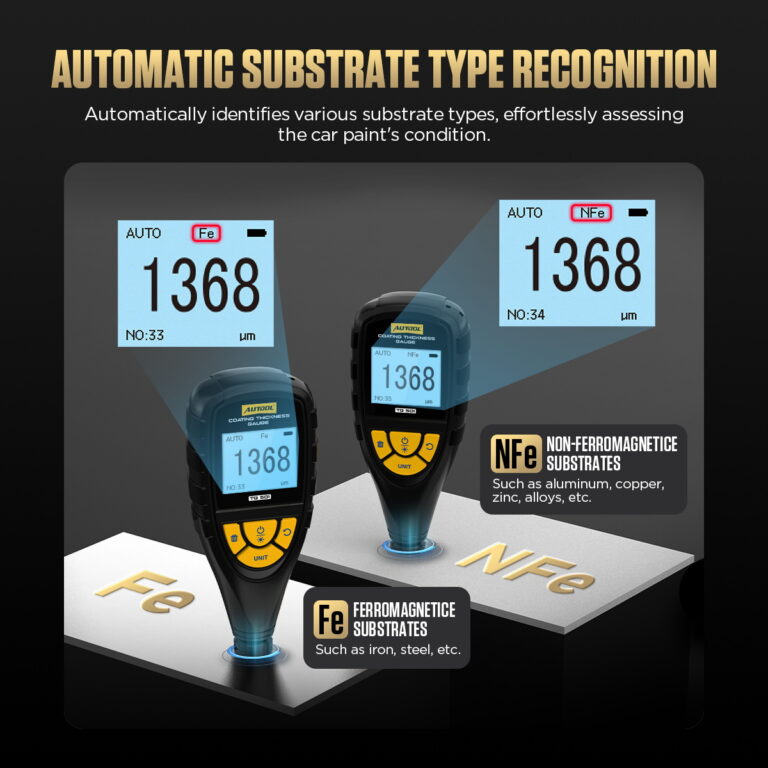
- Automatic Fe / NFe Selection
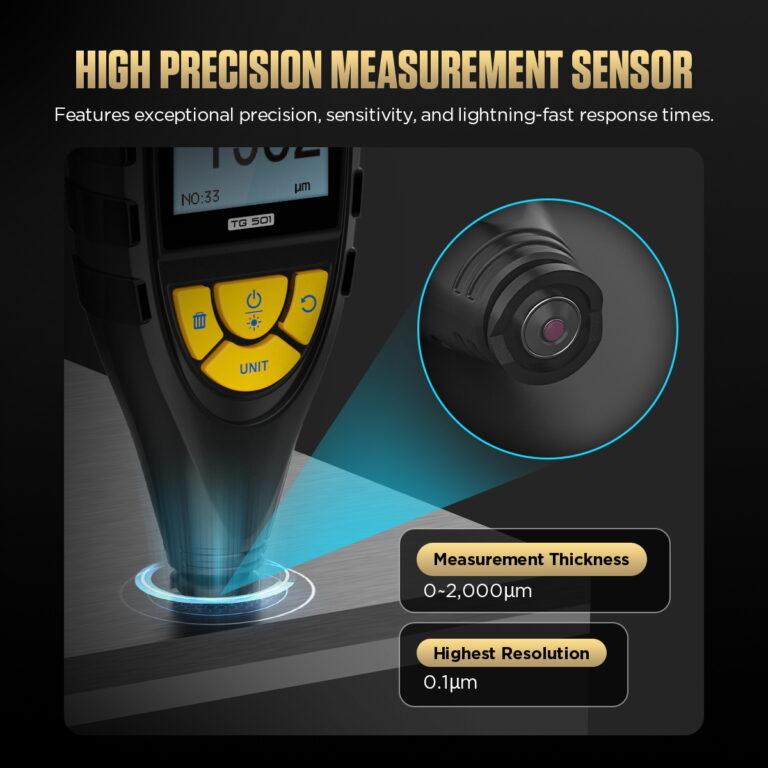
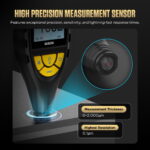
- 0–2000 µm Measurement Range
- 0.1 / 1 µm Resolution
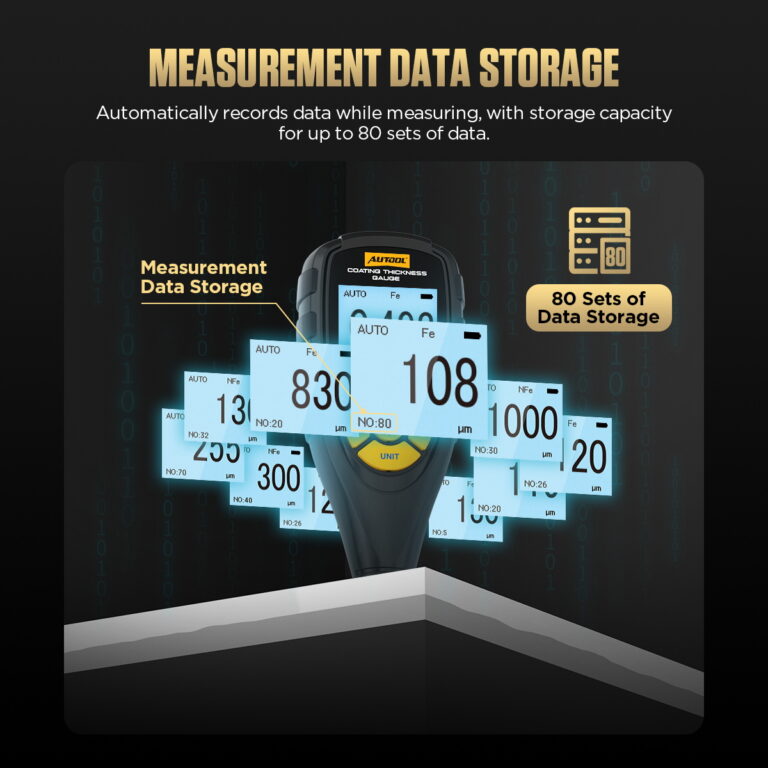
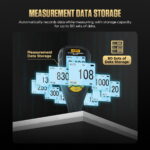
- 80-Reading Memory
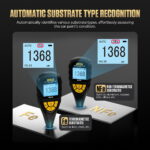
- Automatic Fe / NFe Selection: Automatically select magnetic-induction measurement for supported ferrous metal or eddy-current measurement for non-ferrous metal.
- 0–2000 µm Measurement Range: Measure total coating thickness from 0 to 2000 µm.
- 0.1 / 1 µm Resolution: Read 0.1 µm resolution through 100 µm and 1 µm resolution above 100 µm.
- 80-Reading Memory: Store up to 80 readings for comparison across panels or workpieces.
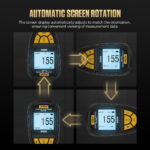
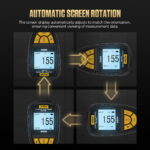
- Rotating Display + References: Rotate the display for angled positions and use the included metal substrates and films for zero and reference checks.
- 3 年保用期 主機保固 3 年,配件保固 1 年
- 90日返回 符合條件的退貨可在 90 天內進行
- 官方店鋪 正品 · 直接支持
AUTOOL TG501 · 0–2000 μm Fe/NFe Coating Thickness Gauge
Map Coating Differences Across Metal Panels
Map coating differences across supported ferrous and non-ferrous metal panels with the AUTOOL TG501. Automatic Fe/NFe measurement, a 0–2000 µm range, 80-reading memory, a rotating display, and included zero/calibration references support systematic comparisons across vehicle panels and metal workpieces.
- Automatic Fe / NFe Selection
- 0–2000 μm Measurement Range
- 0.1 μm Resolution to 100 μm
- 80-Reading Memory
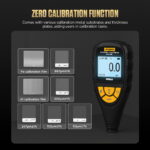
- Zero + Reference Check Plates
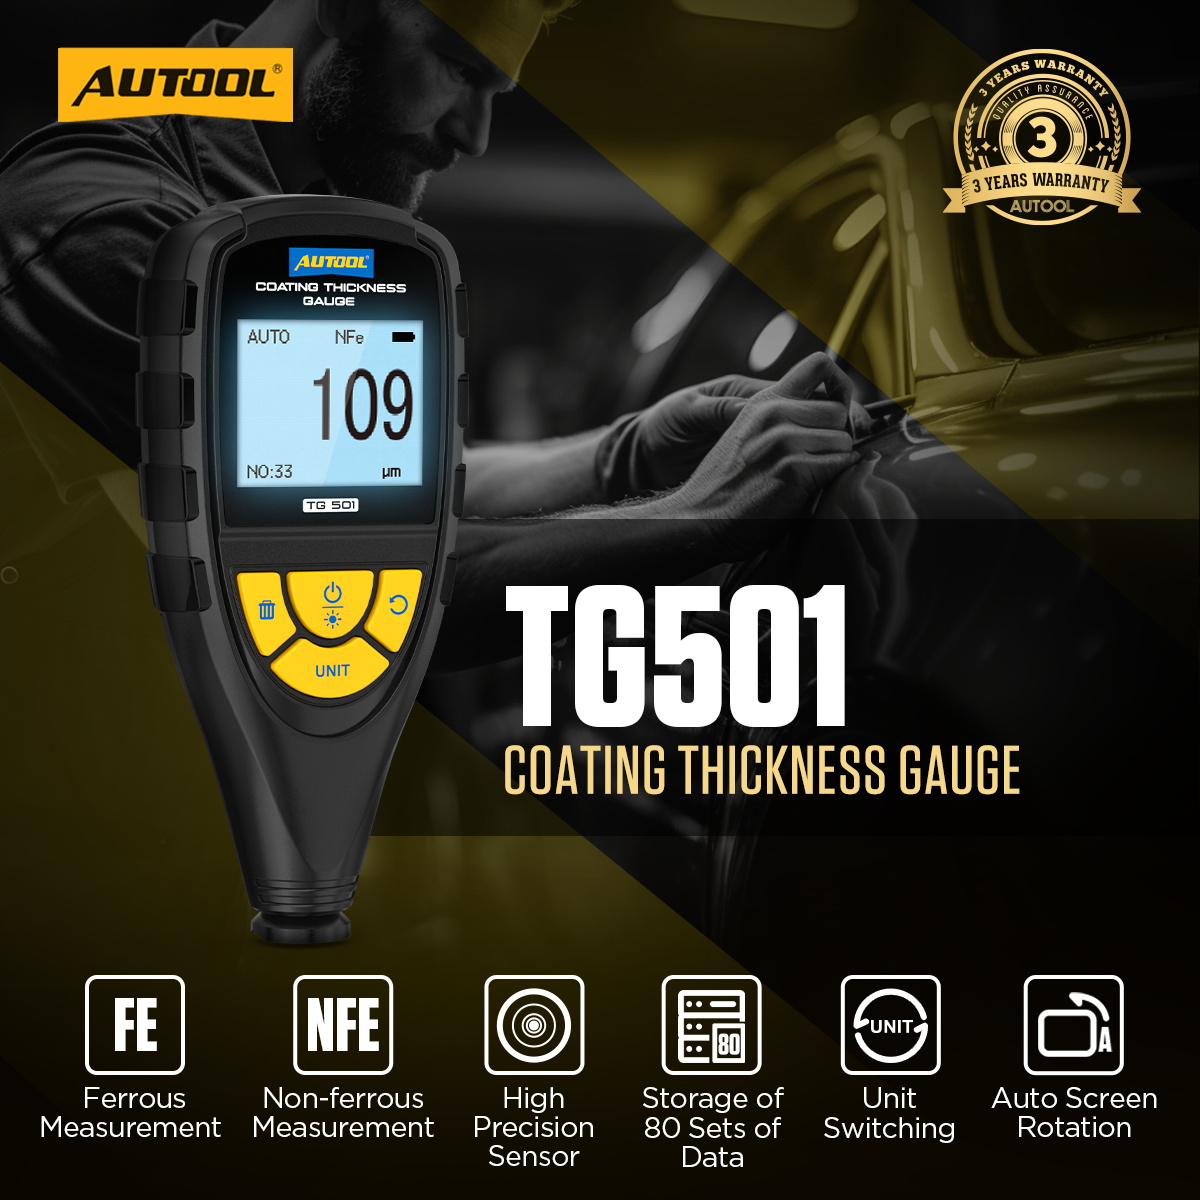
主要特色
Measure Fe/NFe Coatings and Store 80 Readings
Automatic Fe And NFe Recognition
Automatically select magnetic-induction measurement on supported ferrous substrates or eddy-current measurement on supported non-ferrous substrates.
This reduces manual substrate switching when mapping coating differences across mixed metal vehicle panels or workpieces.
0–2000 μm Measurement
Measure total coating thickness across the stated 0–2000 μm range.
Displayed resolution is 0.1 μm through 100 μm and 1 μm above 100 μm.
80-Reading Memory
Store up to 80 readings so comparable points can be reviewed across panels or workpieces.
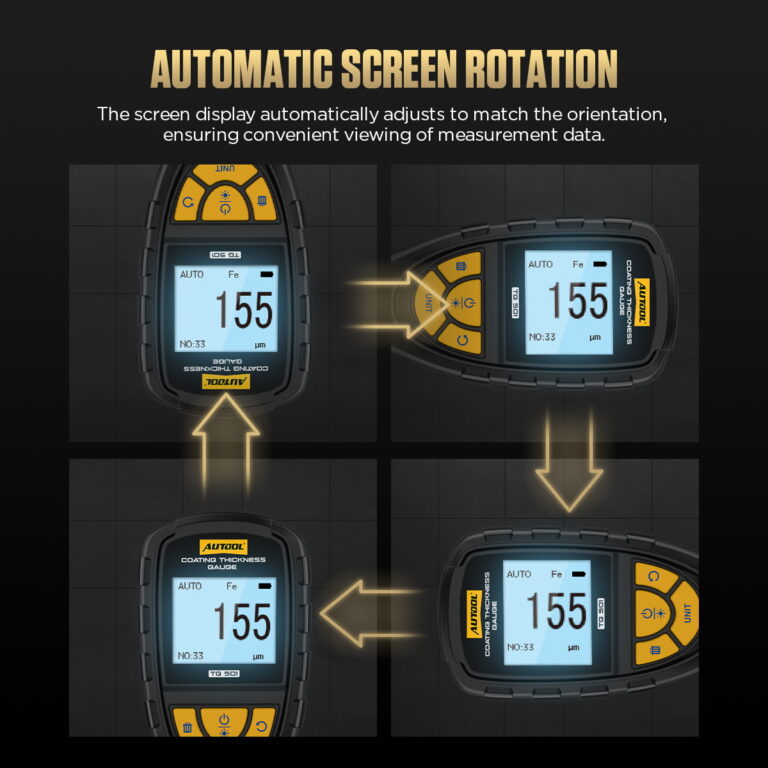
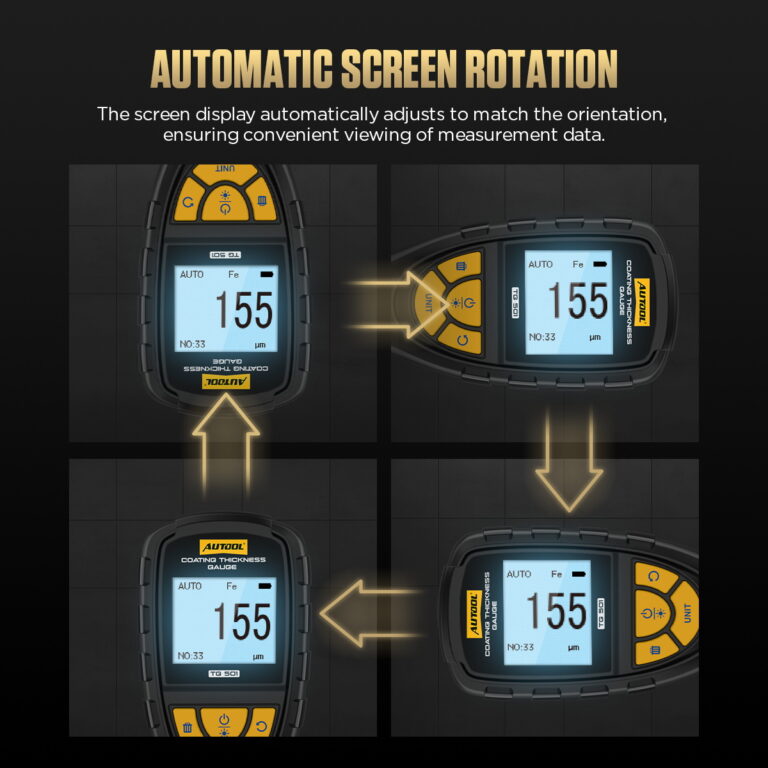
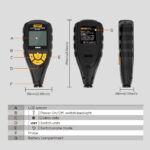
Automatic Screen Rotation
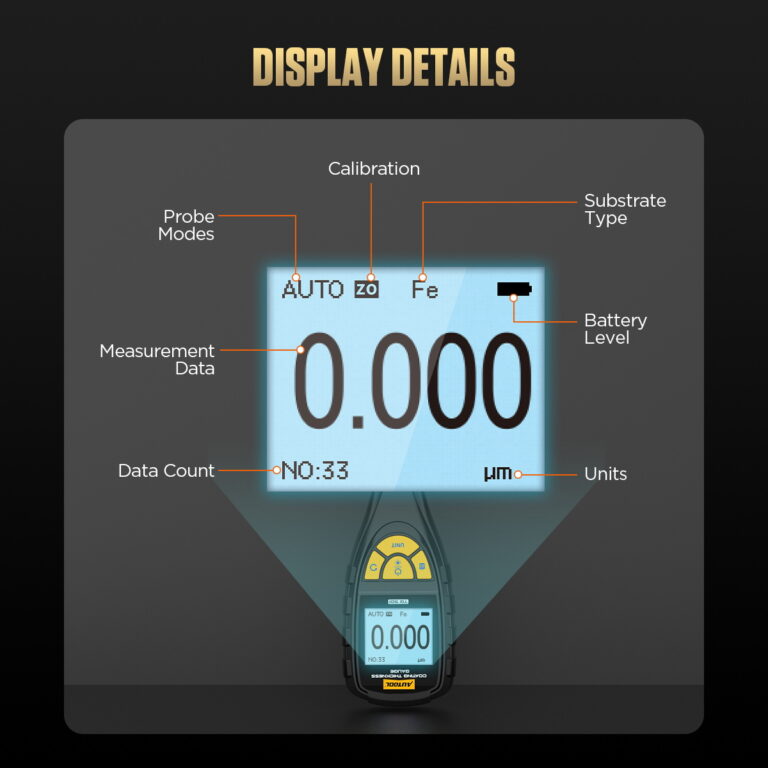
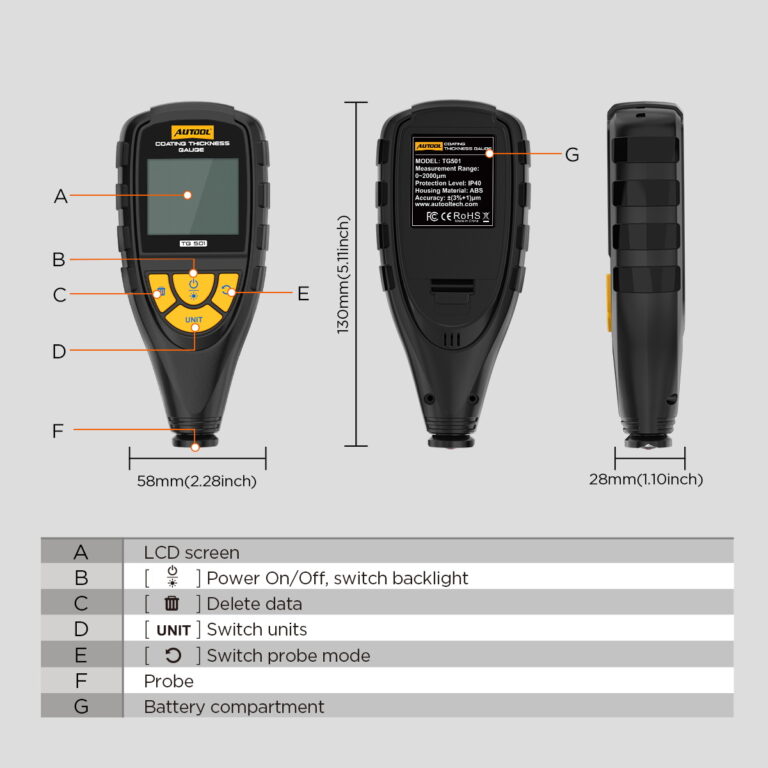
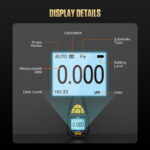
Rotate the displayed reading with instrument orientation so the value remains readable on angled or confined measurement points.
Read the value at different panel orientations without treating display rotation as a change to probe placement or measurement method.
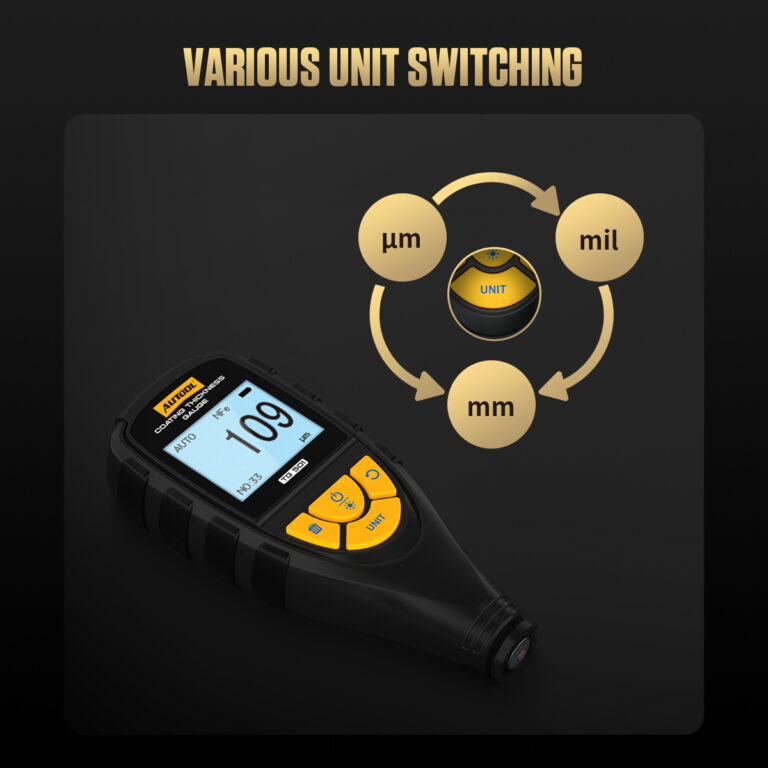
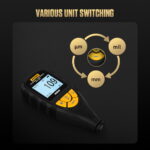
多個單位
Switch among the units provided by the instrument to match the inspection record.
Zero and Reference Check Plates
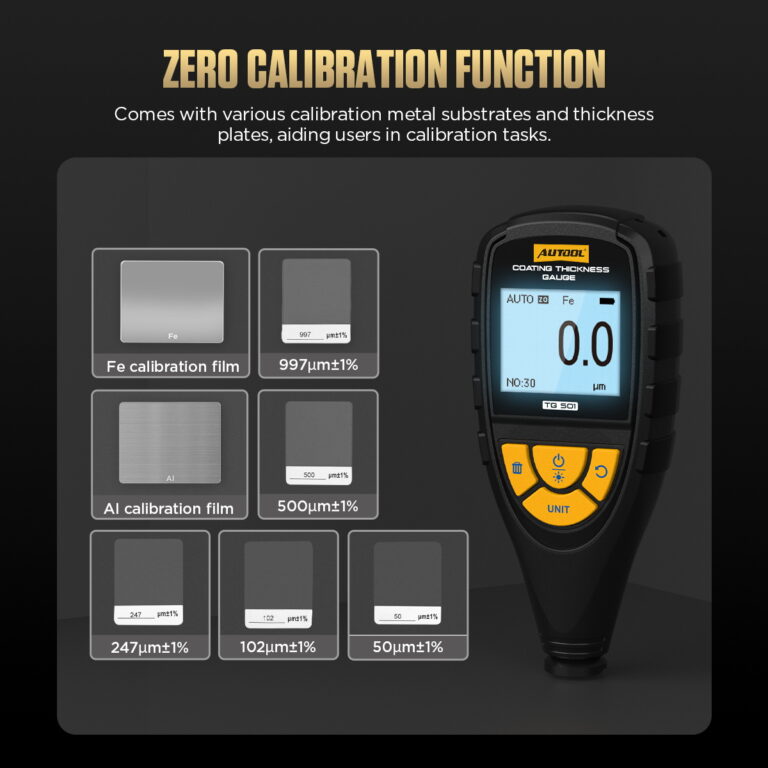
Use the included metal substrates and thickness films for zero and reference checks before measurement.
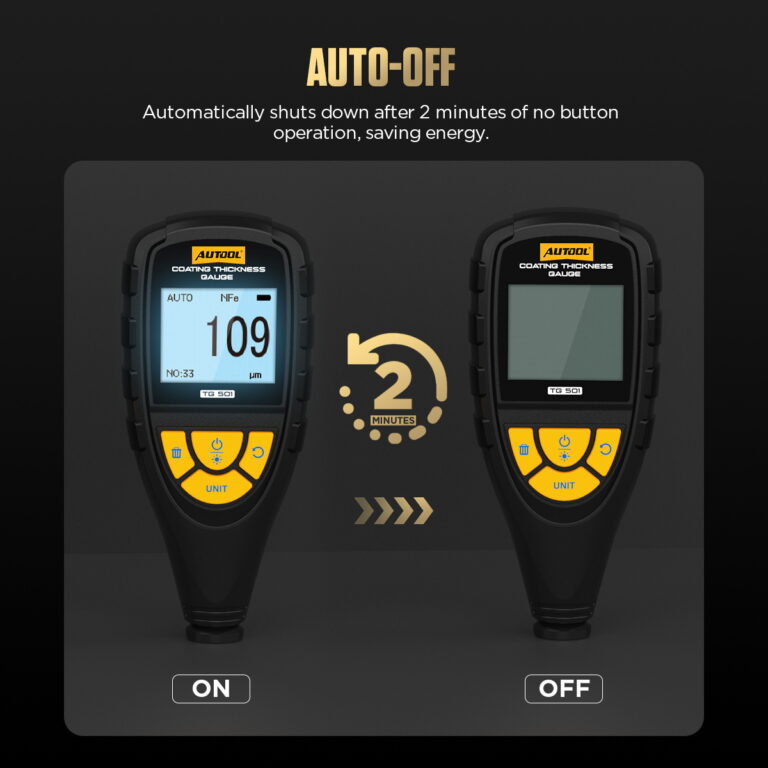
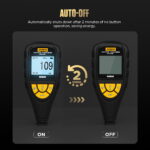
Two-Minute Auto-Off
The gauge powers down automatically after about two minutes without operation to conserve battery power.
多單位轉換
Supports multiple measurement units for different reference standards, usage habits, and inspection workflows.
3年保固支持
主機:三年保固。標準配件:一年保固。保固政策。
如何使用
Set Up the Tool, Record and Verify
步驟進展1 / 5
Inspect The Surface
Suitable for coating thickness measurement on ferrous substrates such as iron and steel panels.
Confirm the underlying metal substrate type, adequate area and curvature, and a clean, dry measurement point.
Suitable for coating thickness measurement on non-ferrous substrates such as aluminum, copper, zinc, and alloy surfaces.
Check The Gauge
Helps inspect vehicle paint thickness and supports used-car checks, refinishing evaluation, repaint identification, and abnormal thickness comparison.
Use the supplied substrate and thickness references for the required zero/reference check.
03
Map Comparable Points
Hold the probe perpendicular and steady; measure several comparable points on each panel rather than one isolated spot.
04
Record Context
Save the reading with panel, position, substrate, unit, and any edge, curvature, contamination, or repair context.
05
Investigate The Pattern
Repeat unexpected readings and combine the map with body, history, structural, mechanical, and professional inspection evidence.
安全性和相容性
Keep Screening Results Within Their Limits
支撐基底
Magnetic induction and eddy current require compatible ferrous or non-ferrous metal. Plastic and composite panels need another measurement method.
Perpendicular Contact
Keep the probe stable and perpendicular; edges, tight curves, small areas, dirt and unstable contact can affect results.
Minimum Geometry
The published limits include a 15 mm minimum measurement area diameter, 5 mm minimum convex radius and 25 mm minimum concave radius.
Minimum Base Thickness
Published minimum base thickness is 0.30 mm for Fe and 0.05 mm for NFe.
運行條件
Published conditions are -10 to 50 °C and 20–90% RH.
Use the Reading to Target Inspection
Use the thickness reading to compare panels and identify areas for closer inspection; assess repair quality or originality with the applicable body-inspection methods.
Multi-Point Paint Assessment
Measure multiple points on the same panel for a more reliable paint thickness assessment.
If readings vary widely, compare several nearby locations rather than relying on one single measurement.
Calibration Plate Storage
Store the calibration plates properly to avoid scratches or deformation.
論文規範
Coverage, Range and Power Details
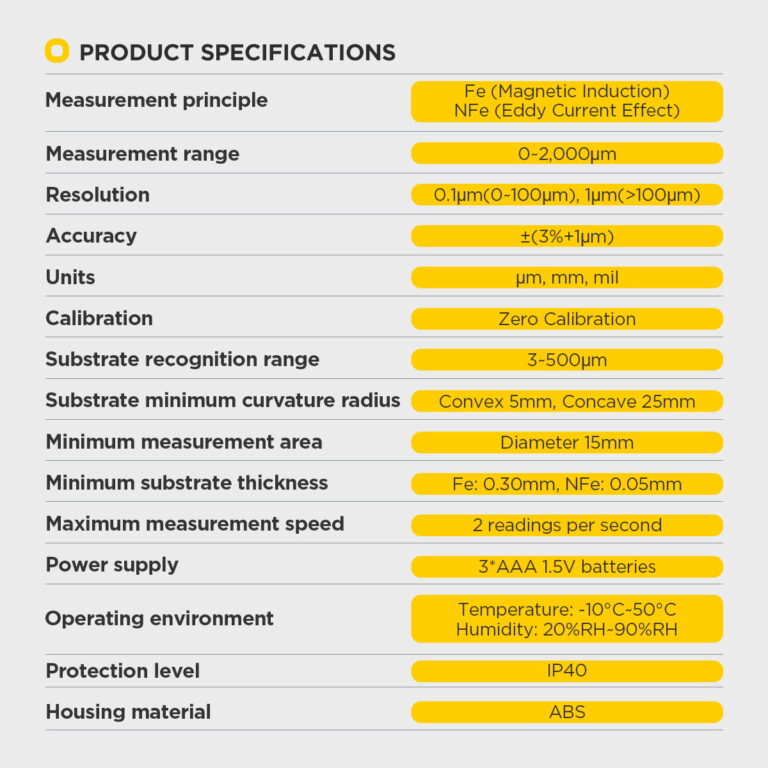
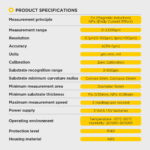
| 規格 | 價值 |
|---|---|
| 測量方法 | Magnetic induction (Fe) and eddy current (NFe) |
| 範圍 | 0–2000 微米 |
| 解析度 | 0.1 μm at 0–100 μm; 1 μm above 100 μm |
| 聲明的準確性 | ±(3% of reading + 1 μm) |
| 最小測量面積 | 15 毫米直徑 |
| Minimum Base Thickness | Fe 0.30 mm; NFe 0.05 mm |
| 最小曲率半徑 | Convex 5 mm; concave 25 mm |
| Reading Rate | Up to 2 readings per second |
| 工作環境 | -10 to 50 °C; 20–90% RH |
| 記憶體應用 | Up to 80 readings |
手冊和支持
Use the Gauge Manual for Setup and Measurement
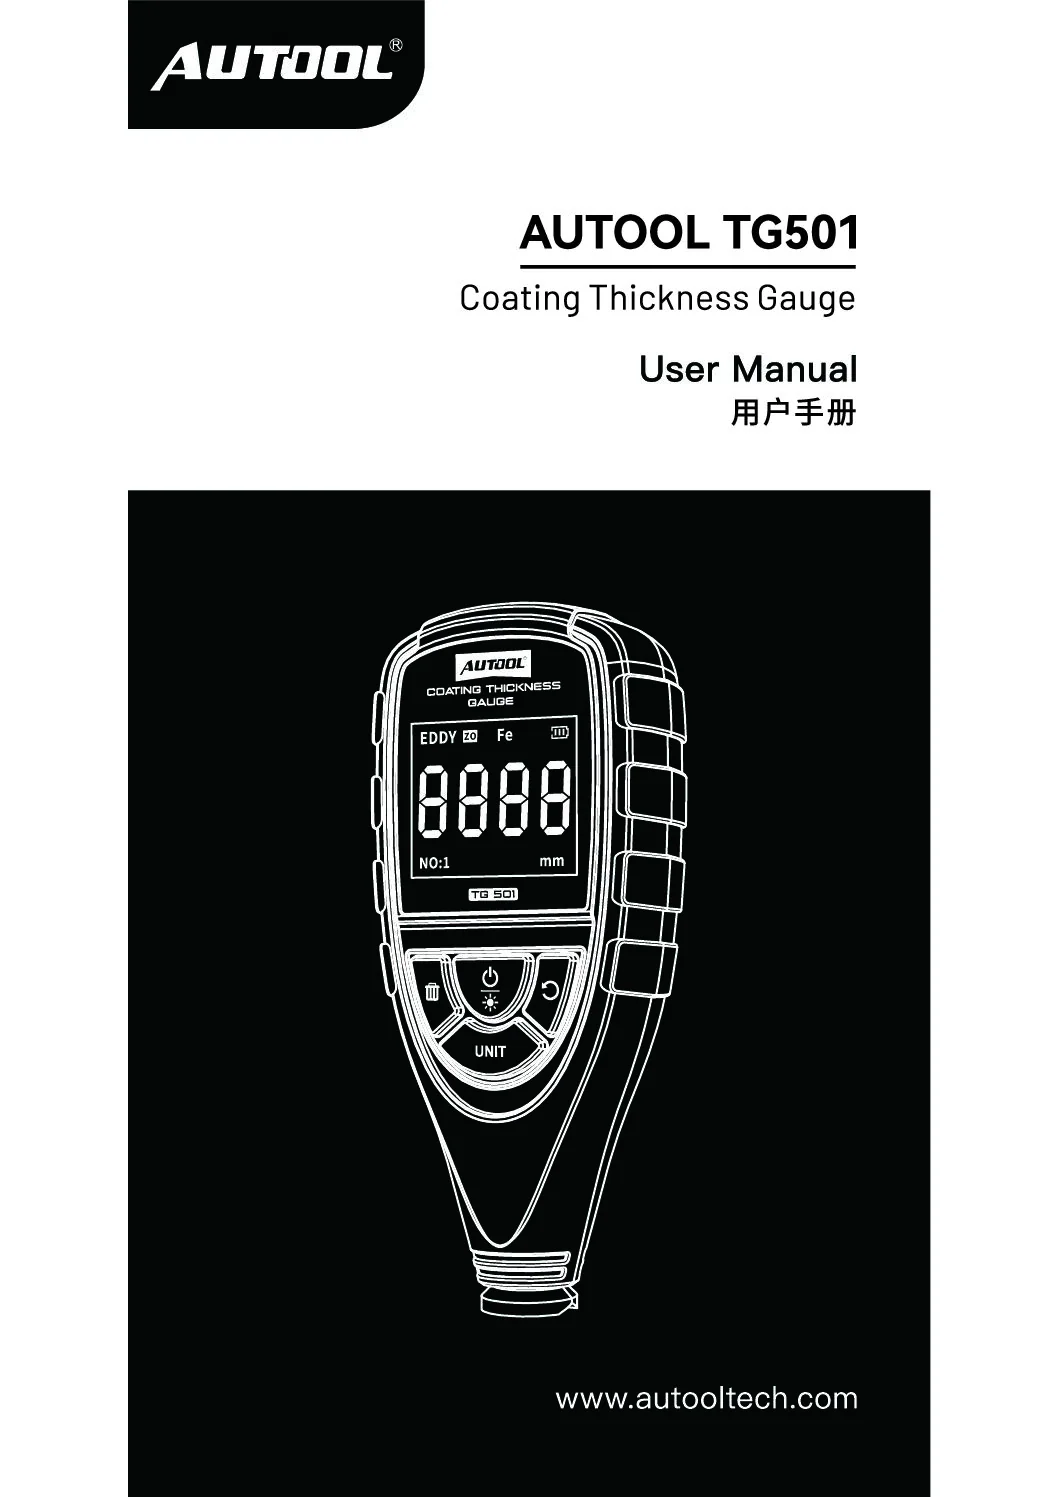
AUTOOL TG501 User Manual
Open the PDF manual for TG501 Fe/NFe measurement, calibration, memory review and panel comparison, with operating safety and troubleshooting support.
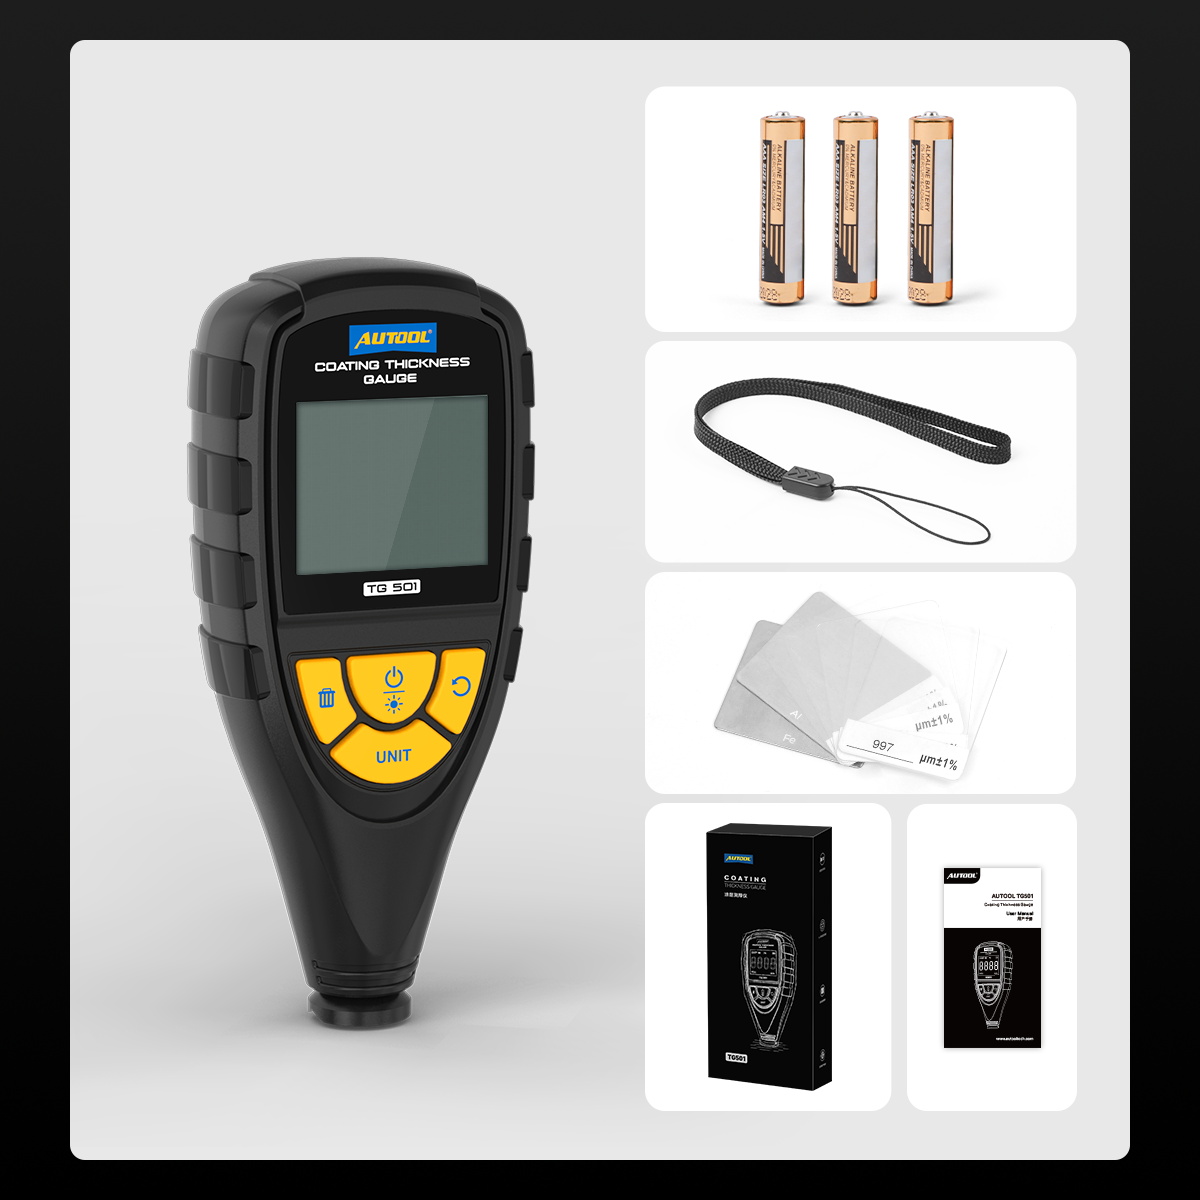
包裝內容
Check the Tool and Included Accessories
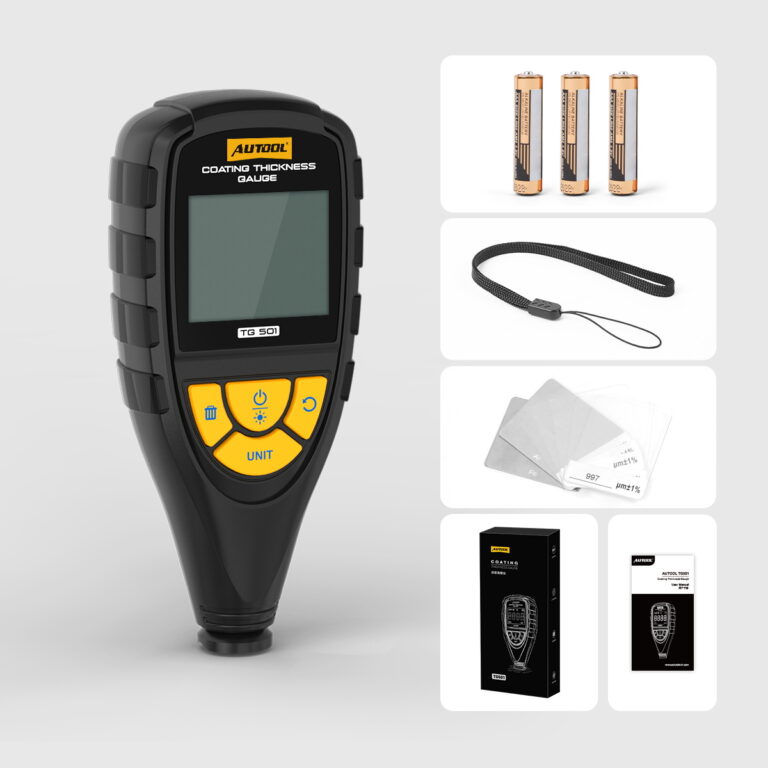
- TG501 GaugeHandheld coating thickness gauge.
- 電池專區Power cells.
- Calibration ReferencesMetal substrate and thickness reference pieces.
- 腕帶Hand strap for portable inspection.
- User Manual And BoxOperating instructions and retail package.
常見問題
Coverage, Result and Use Questions
What Surfaces Can TG501 Measure?
TG501 is designed for coating thickness measurement on ferrous and non-ferrous metal substrates, such as steel, iron, aluminum, copper, zinc, and alloy surfaces. It is especially useful for vehicle paint inspection and coating thickness comparison.
TG501 measures coating thickness over supported ferrous and non-ferrous metal substrates using magnetic induction and eddy-current methods. It does not measure coatings over plastic or composite panels with these sensor methods.
What Is The Measuring Range Of TG501?
TG501 measures coating thickness from 0 to 2000 μm for detailed paint and coating inspection, with 0.1 μm resolution up to 100 μm.
The range is 0–2000 μm. Resolution is 0.1 μm from 0–100 μm and 1 μm above 100 μm; stated accuracy is ±(3% of reading + 1 μm) under the specified conditions.
Does TG501 Identify Fe And NFe Substrates Automatically?
Yes. TG501 automatically distinguishes between ferrous and non-ferrous substrates, helping users measure paint thickness across different vehicle panels and metal surfaces more efficiently.
How Many Data Records Can TG501 Store?
TG501 can store up to 80 sets of measurement data, making it easier to compare paint thickness across multiple areas of a vehicle or coating surface.
What Calibration Tools Are Included?
The package includes calibration metal substrate and thickness plates, which provide calibration references for more reliable measurement results.
Does TG501 Support Unit Switching?
Yes. TG501 supports multi-unit conversion to match different reference standards and user preferences during coating thickness measurement.
Does TG501 Turn Off Automatically?
Yes. TG501 automatically powers off after about two minutes of inactivity to help save power.
保固期有多長?
主機:三年保固。標準配件:一年保固。保固政策。
Can TG501 Measure Paint On Plastic Panels?
No. Its magnetic-induction and eddy-current methods require compatible ferrous or non-ferrous metal substrates.
Can One Reading Prove A Vehicle Had An Accident?
No. Compare repeated readings at mapped points and consider substrate, geometry, surface condition, records, and a full body and mechanical inspection. Thickness alone does not establish accident cause or structural condition.
還沒有評論率先分享您使用此產品的體驗。